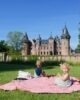
During our summer holiday in the Italian Alps, my wife and I set out to visit the Palazzina di Caccia di Stupinigi, located roughly ten kilometres south of Turin, Italy. Expecting a charming historical site, we were unprepared for the grandeur that awaited us. The Palazzina, with its breathtaking scale and exquisite detail, far surpassed our modest expectations…
Understatement
To name the building a Palazzina and refer to it as a “hunting lodge” is perhaps one of history’s grandest understatements. This is far from a rustic cabin tucked away in the woods; it is a palatial masterpiece that redefines the very notion of a retreat. It was commissioned by Victor Amadeus II, King of Savoy, and designed by the architect Filippo Juvarra who also contributed key features to the Palazzo Reale in Turin, including the Scala delle Forbici and the Chinese Cabinet. While the Turin palace represented authority and courtly life in the city, the Palazzina brought the same Baroque principles into a rural setting, combining monumental architecture with the surrounding landscape. Together, these residences illustrate how the Savoy dynasty projected its influence, taste, and prestige both in the city and across its countryside estates.
Baroque
What immediately stands out when approaching the palace, is the white symmetrical form of the building. The Palazzina radiates with ‘Baroqueness’ to all sides. Its design is centred on an elliptical great hall with four angled wings extending outward, creating a balanced yet striking layout. A dome, topped by an immense bronze stag representing the lodge’s hunting purpose, defines the building’s dramatic silhouette against the sky.
That same stag welcomes us when we enter the building. It is the original statue, made by the Turin sculptor Francesco Ladatte in 1766 and originally placed on top of the dome. For safety reasons, it was replaced by a copy in 1992. Colourful Frescoes by Giuseppe and Domenico Valeriani adorn the great hall’s vaulted ceilings, depicting the Triumph of Diana in vivid detail. Fine stucco work and gilded accents capture the refined charm of the Rococo style. Furniture crafted by Italian masters Giuseppe Maria Bonzanigo, Pietro Piffetti, and Luigi Prinotto, with intricate inlays and carvings, adds to the sense of craftsmanship. Each space feels deliberate, designed to evoke admiration.
A historical hub
The Palazzina, we learn, served as more than a hunting lodge; it was a venue for pivotal moments in the history of the Savoy region. In 1773, for example, it hosted the marriage of Princess Maria Theresa of Savoy to Charles Philippe, Count of Artois, and younger brother of reigning kings Louis XVI and Louis XVIII. He himself became later King Charles X of France, forging ties between the Savoy and Bourbon families. During the Napoleonic period, Napoleon’s sister Pauline lived here while her husband, Camille Borghese, served as Piedmont’s governor. Later modifications show how the palace adapted to changing times and tastes.
Gardens
Unfortunately, the gardens were closed for renovation during our visit, but that’s all the more reason to return. We learned that they were designed by Michel Bénard, a student of the famous André Le Nôtre, who created the gardens at Versailles. Bénard’s design reflects the principles of 17th- and 18th-century French formal garden design, emphasizing symmetry, axial alignments, and the harmonious integration of architecture and landscape. The gardens not only served as a setting for leisure and display but also as an expression of power, taste, and control over nature, embodying the aesthetic and political ambitions of their creators.
World Heritage
As part of the UNESCO World Heritage-listed Residences of the Royal House of Savoy, the Palazzina today constitutes a significant testament to the ambitious program and cultivated taste of the Savoy court. Designed not merely as a hunting retreat but as a carefully orchestrated expression of power, culture, and architectural refinement, its scale and sophistication render the ostensibly modest designation of ‘lodge’ highly misleading. The building exemplifies the 18th-century courtly aspiration to articulate dynastic authority and prestige through monumental architecture, while simultaneously reflecting broader cultural and aesthetic currents of the period.